HVAC for a Home Addition or ADU in California
Choosing HVAC for a California ADU or home addition starts with the project type, load, ventilation, equipment layout and written scope—not a one-size-fits-all mini-split promise.

Owner & Lead HVAC Technician, Alex Air & Heating · EPA 608 Universal Certified · Ontario, CA
TL;DR
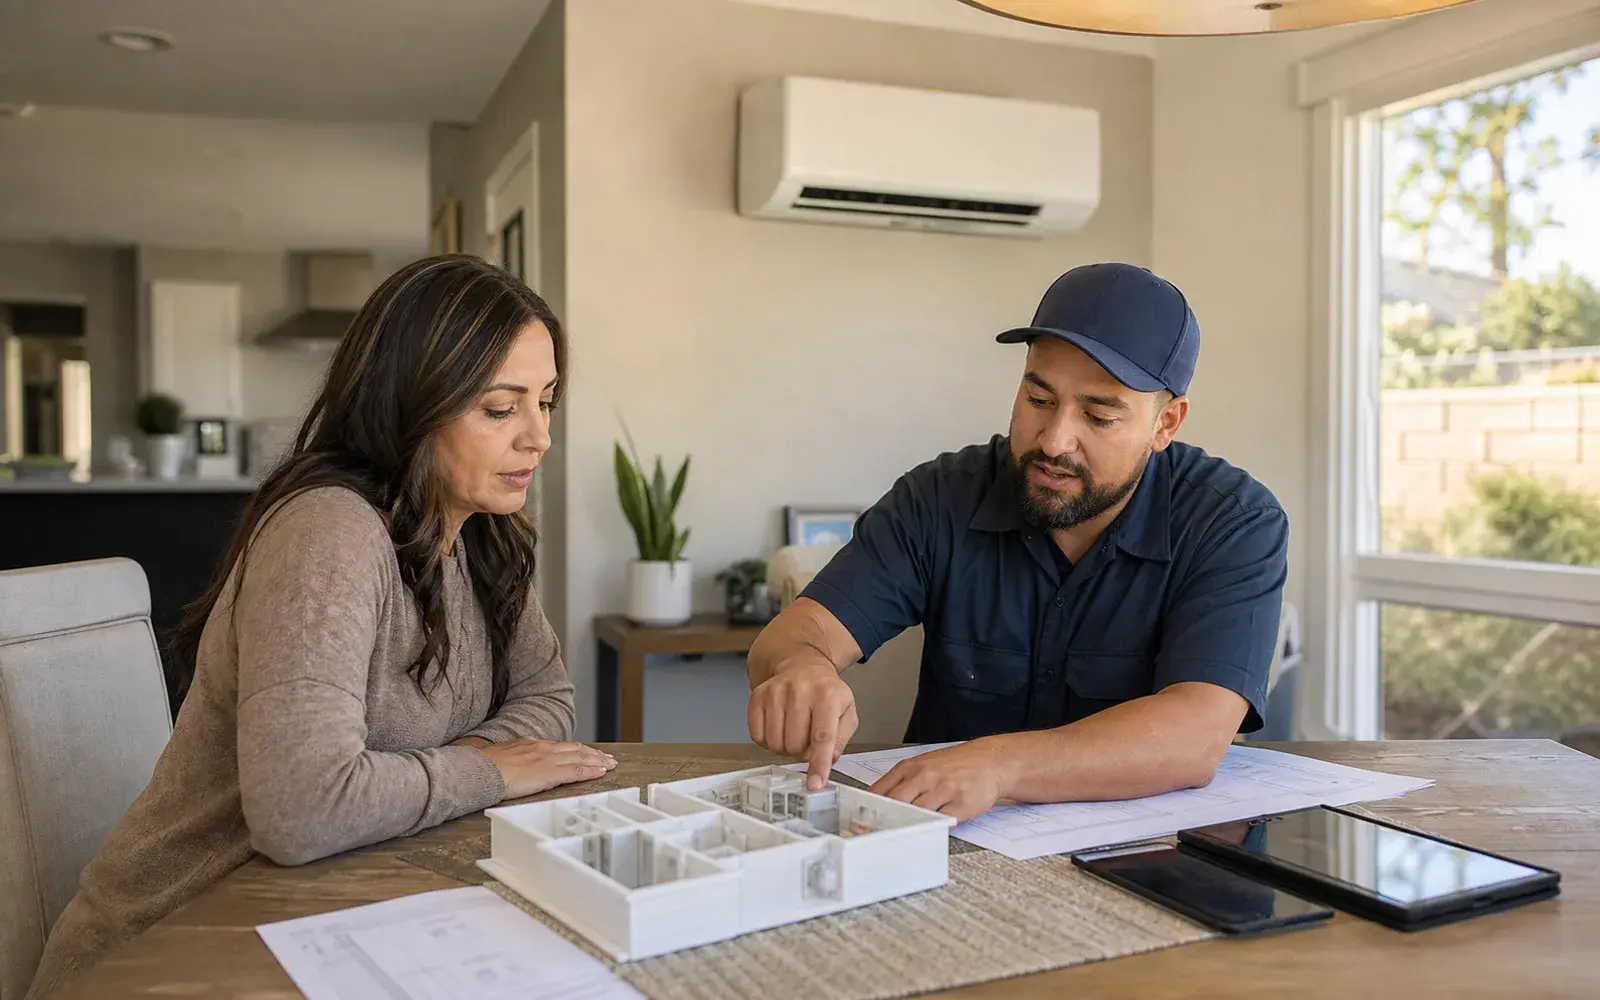
When choosing HVAC for an ADU in California, first identify whether the space is new construction, an attached addition, or a conversion, then review its load, envelope, ventilation and available utilities. A ductless mini-split is often practical, but compare the load calculation, head locations, electrical and drainage scope, permits and startup records before signing.
- A detached new ADU, attached addition and converted conditioned space can follow different Energy Code pathways.
- A mini-split can serve an ADU or addition when the selected equipment and project meet all applicable requirements.
- Compare head count, load assumptions, ventilation, electrical, line-set routing, drainage and service access in writing.
- Confirm the current permit and code path with the local authority having jurisdiction; this article is not a permit determination.
On this page
- What HVAC works best for a California addition or ADU?
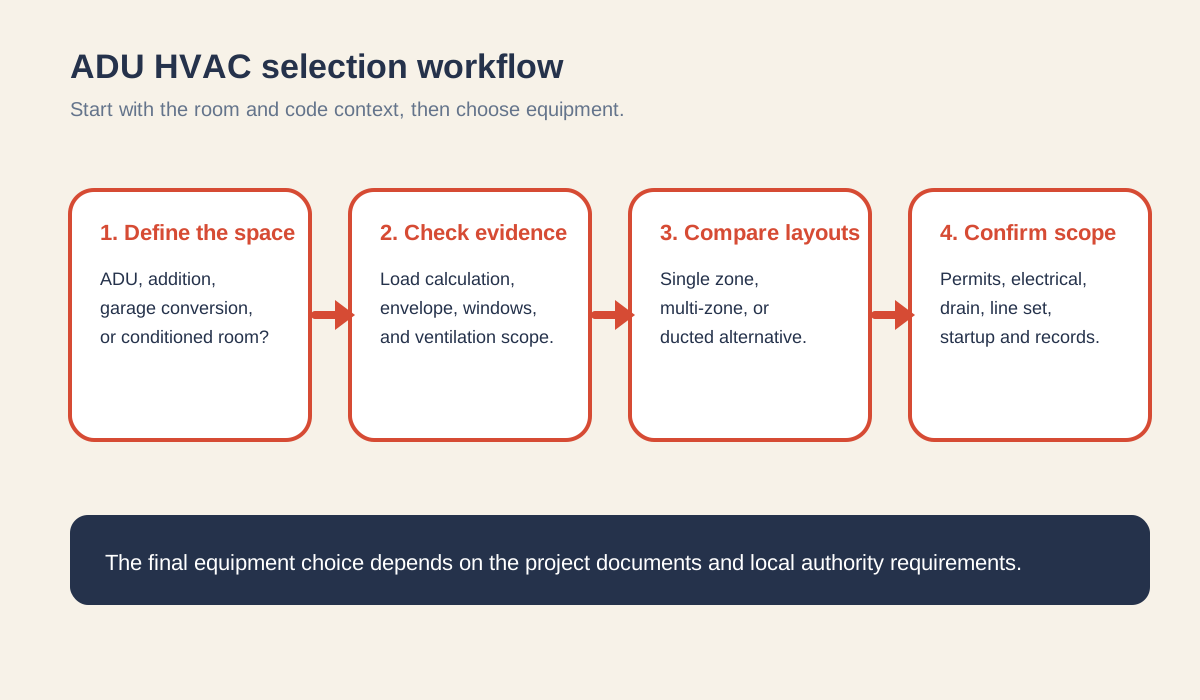
- First classify the ADU or addition project
- Compare the load, not just the square footage
- Check ventilation and code responsibilities separately
- Compare single-zone, multi-zone and ducted layouts
- What should be written into an ADU HVAC proposal?
- Local GEO: plan for the actual service footprint
- The short answer: choose the documented fit
What HVAC works best for a California addition or ADU?
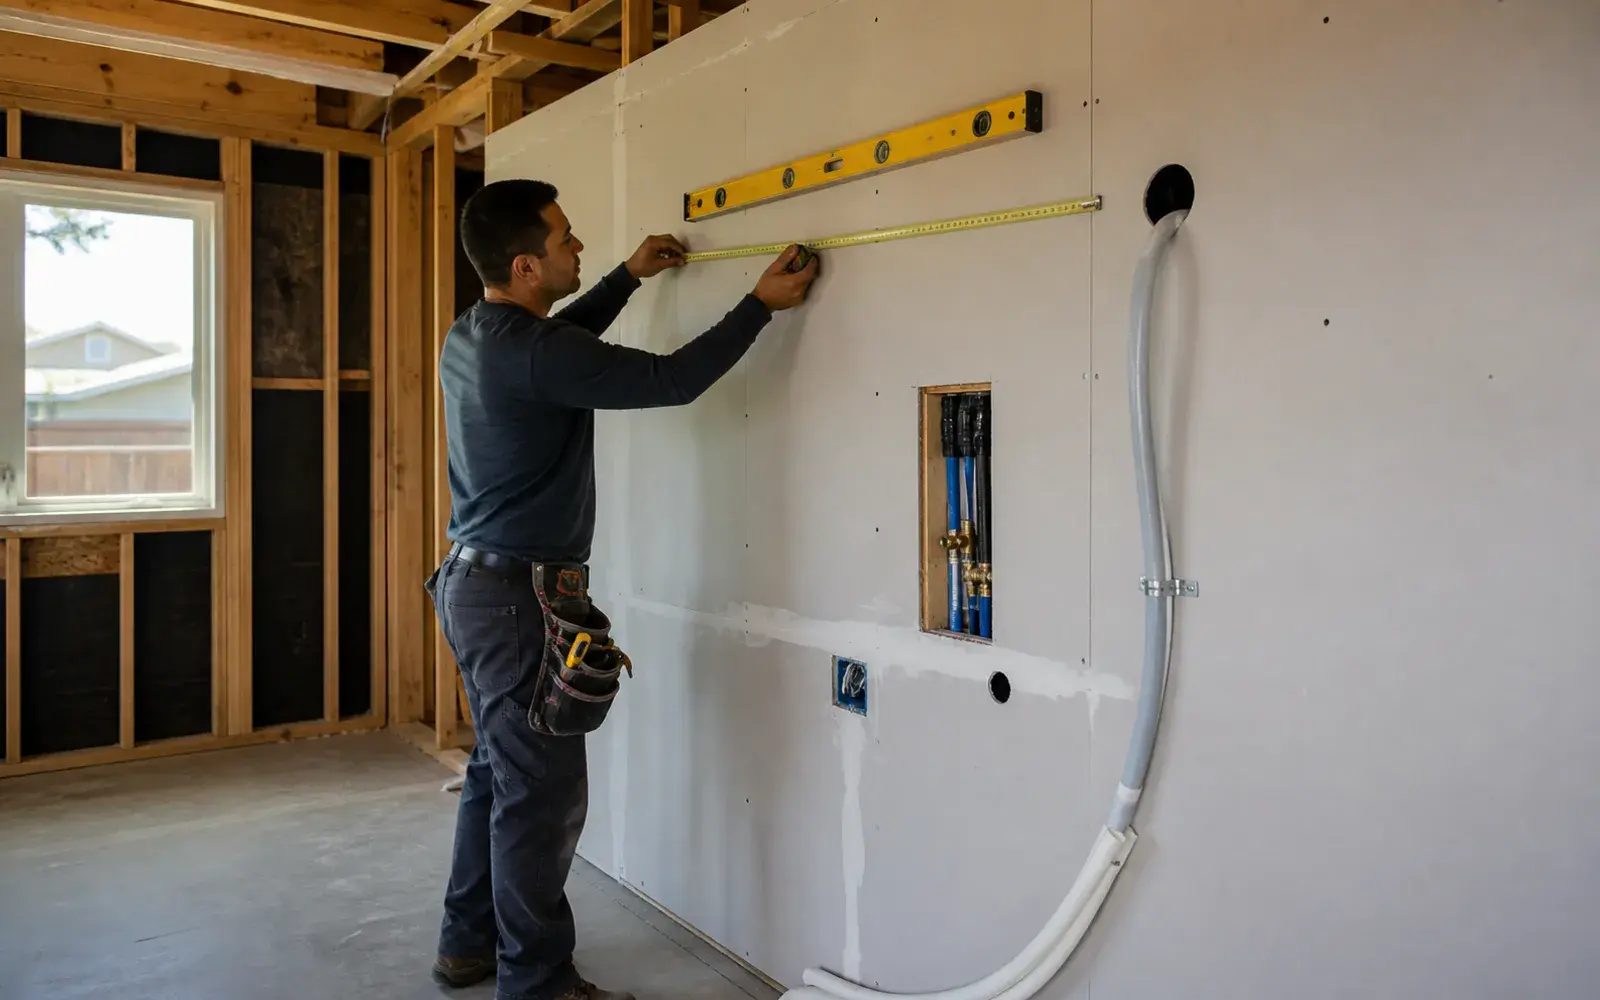
HVAC for an ADU in California has no universal answer. A ductless mini-split is often practical where a new duct system would be invasive, especially for a single room, garage conversion or compact detached unit. A ducted system, multi-zone arrangement or another design may fit better when the layout, ventilation strategy or whole-home integration calls for it. Start with a mini-split installation assessment, not a guessed equipment size.
First classify the ADU or addition project
The project type changes the questions you need to ask. The California Energy Commission explains that a detached new ADU can be treated as a newly constructed building, while an attached ADU or an unconditioned-space conversion can be treated as an addition. A conversion of already conditioned space can be an alteration. Those labels affect which code and compliance details need to be reviewed, so do not copy a checklist from a different project.
| Project context | HVAC question | Evidence to request |
|---|---|---|
| Detached new ADU | What new-building heating, cooling and ventilation path applies? | Plans, load calculation and compliance path |
| Attached addition | How will the new conditioned area connect—or not connect—to the existing home? | Duct, return-air and equipment scope |
| Unconditioned garage conversion | What envelope and mechanical changes make the space conditioned? | Insulation, windows, ventilation and HVAC notes |
| Already conditioned conversion | Which altered components trigger review? | Existing conditions and proposed equipment record |
Compare the load, not just the square footage
A small ADU can still have a meaningful cooling load if it has west-facing glass, a low roof, poor shading or a high occupant load. Ask how the proposal accounts for room dimensions, insulation, windows, orientation and internal gains. Square footage alone cannot tell you whether one head, two heads or a ducted option will distribute comfort well.
- Floor area, ceiling height and room separation
- Window size, orientation, shading and door openings
- Insulation and air-sealing status of the new or converted envelope
- Expected occupancy and cooking or equipment heat
- Whether the system must heat as well as cool
Check ventilation and code responsibilities separately
Heating and cooling do not automatically equal whole-space ventilation. The CEC states that newly constructed dwelling units must meet mandatory indoor-air-quality ventilation requirements, while additions and alterations may also involve the California Mechanical Code. Ask which party is responsible for ventilation design, local exhaust, field verification and documentation. Do not present a mini-split as a substitute for required outdoor-air ventilation.
Compare single-zone, multi-zone and ducted layouts
A single-zone head may suit an open ADU with a simple room shape. Separate rooms, closed bedrooms or a larger addition may call for multiple heads or a ducted approach. The decision should account for airflow between rooms, sound, visible equipment, line-set routes, condensate drainage, outdoor-unit location and future service access. The mini-split head placement guide covers room-by-room placement, while ductless mini-split pros and cons adds the broader trade-offs.
What should be written into an ADU HVAC proposal?
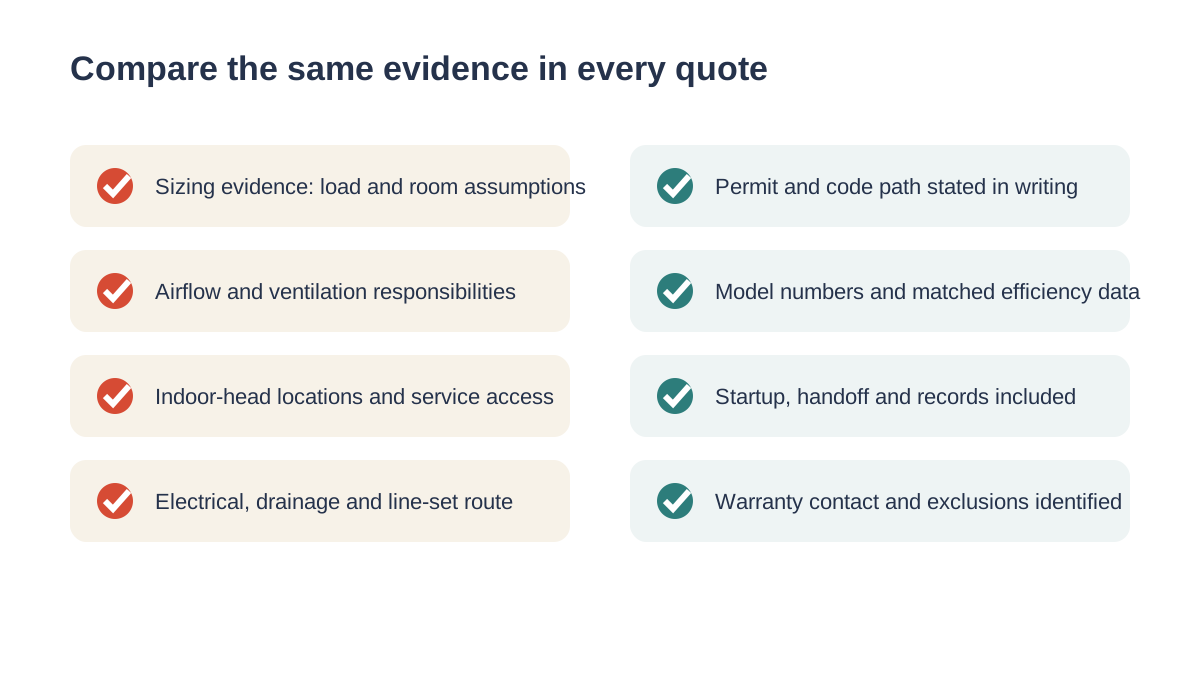
A useful proposal makes the invisible work visible. It should identify the matched equipment, assumptions, head locations, electrical and disconnect scope, refrigerant-line route, condensate plan, ventilation boundary, permit responsibility, startup checks and the records you will receive. The DOE ductless checklist specifically calls attention to clear airflow, manufacturer clearances, service access, tested refrigerant lines and functional condensate drainage.
Local GEO: plan for the actual service footprint
For homeowners in Ontario, Pomona, Diamond Bar, Walnut, Claremont, Rowland Heights, Chino, Chino Hills, Upland and other listed Inland Empire or East Los Angeles County communities, the practical next step is a property-specific assessment. Alex Air & Heating does not claim a Los Angeles city storefront; availability, design scope and scheduling depend on the property and service area.
The short answer: choose the documented fit
The right HVAC for an ADU or addition is the documented system that fits the room load, envelope, ventilation plan, utility path, local requirements and future service needs. A mini-split may be an excellent option, but the decision should follow evidence and a written scope. Use the mini-split installation service page to request the next project-specific conversation.
Frequently asked questions
It can be. Ductless systems are flexible for additions and ADUs because they avoid a new duct network and can provide room-by-room control. The correct choice still depends on the load, envelope, ventilation, electrical capacity, drainage, equipment documentation and the applicable California and local requirements.
No. A detached new ADU, an attached addition, a garage conversion and a conversion of already conditioned space can be classified differently for Energy Code purposes. Ask the building department or design professional how the actual scope is treated before relying on a general checklist.
Do not assume it can. The CEC ADU guidance notes that the California Mechanical Code can restrict return air from an existing forced-air system serving one dwelling unit from being discharged into another dwelling unit. Have the proposed duct and return-air design reviewed for the project.
Ask for the load assumptions, equipment model numbers, number and locations of indoor heads, ventilation responsibilities, electrical and disconnect scope, refrigerant-line and condensate routing, permits, startup checks, records and who handles future service. A headline equipment name is not a complete scope.
Gather the floor plan, ceiling heights, window information, insulation status and utility locations, then request a project-specific assessment. Alex Air & Heating serves listed Inland Empire and East Los Angeles County communities; service availability and final scope depend on the property and schedule.
Local next step
Turn this guide into a site-specific answer.
Guides explain the decision. Equipment condition, access, and safe next steps still need to match the home or business. Review the relevant service scope or request an assessment for Ontario, the Inland Empire, or East Los Angeles County. Availability depends on the current schedule.