Where Should a Mini-Split Outdoor Unit Go?
Mini-split outdoor-unit placement should balance model-specific clearances, airflow, service access, routing, drainage, sound context and site-specific local requirements.

Owner & Lead HVAC Technician, Alex Air & Heating · EPA 608 Universal Certified · Ontario, CA
TL;DR
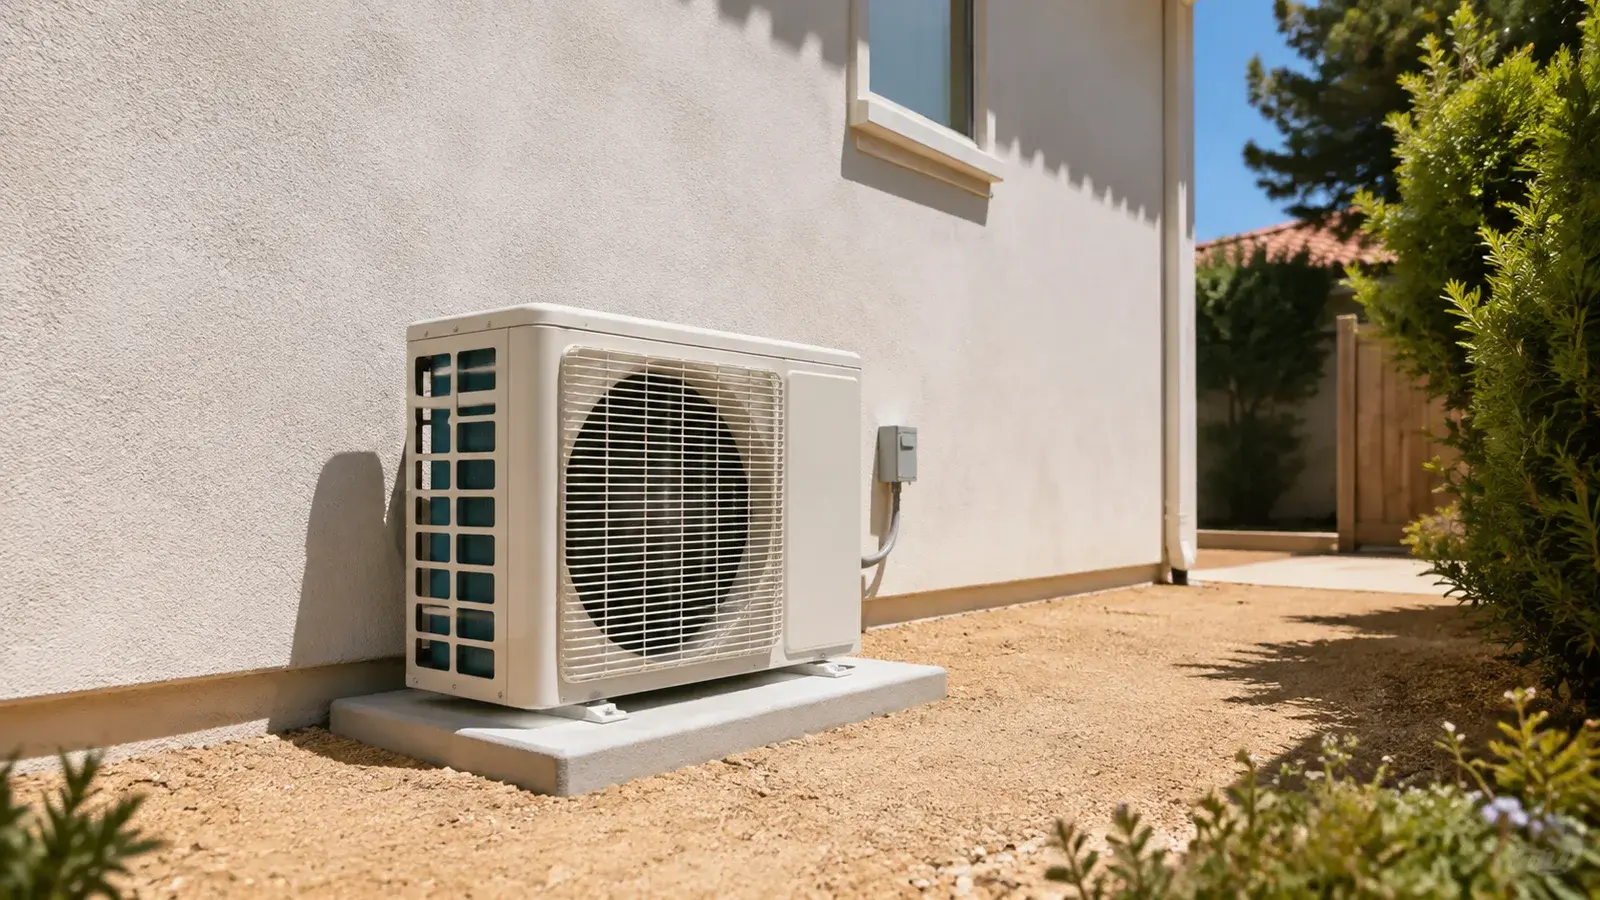
A mini-split outdoor unit needs a stable, accessible location with open airflow and the clearances stated in the selected model’s installation manual. The best location also considers line routing, condensate management, sound context, security and future maintenance. There is no universal clearance number or one “best” wall for every home. Do not choose the final location from a generic diagram; have the actual site and equipment reviewed.
- The selected model manual—not a generic web number—governs clearances.
- Airflow, service access and routing are equally important in a final location.
- Noise, drainage, electrical scope and local requirements need a site-specific review.
On this page
What makes a good mini-split outdoor-unit location?
A mini-split outdoor unit needs a stable, accessible location with open airflow and the clearances stated in the selected model’s installation manual. The best location also considers line routing, condensate management, sound context, security and future maintenance. There is no universal clearance number or one “best” wall for every home. Do not choose the final location from a generic diagram; have the actual site and equipment reviewed.
Key takeaways
- The selected model manual—not a generic web number—governs clearances.
- Airflow, service access and routing are equally important in a final location.
- Noise, drainage, electrical scope and local requirements need a site-specific review.
Design questions that change the scope
The selected equipment manual controls clearances. A final location must let air enter and discharge without recirculation, retain maintenance access, and coordinate line routing, electrical work and drainage. A fence, shrubs or decorative enclosure can change that assessment.
| Topic | Useful question | Who confirms |
|---|---|---|
| Airflow | What does this model manual require around the unit? | Selected model documentation |
| Access | Can future service reach the unit safely? | HVAC professional |
| Site context | How do routing, drainage and sound affect the location? | Owner and project team |
A safe decision sequence
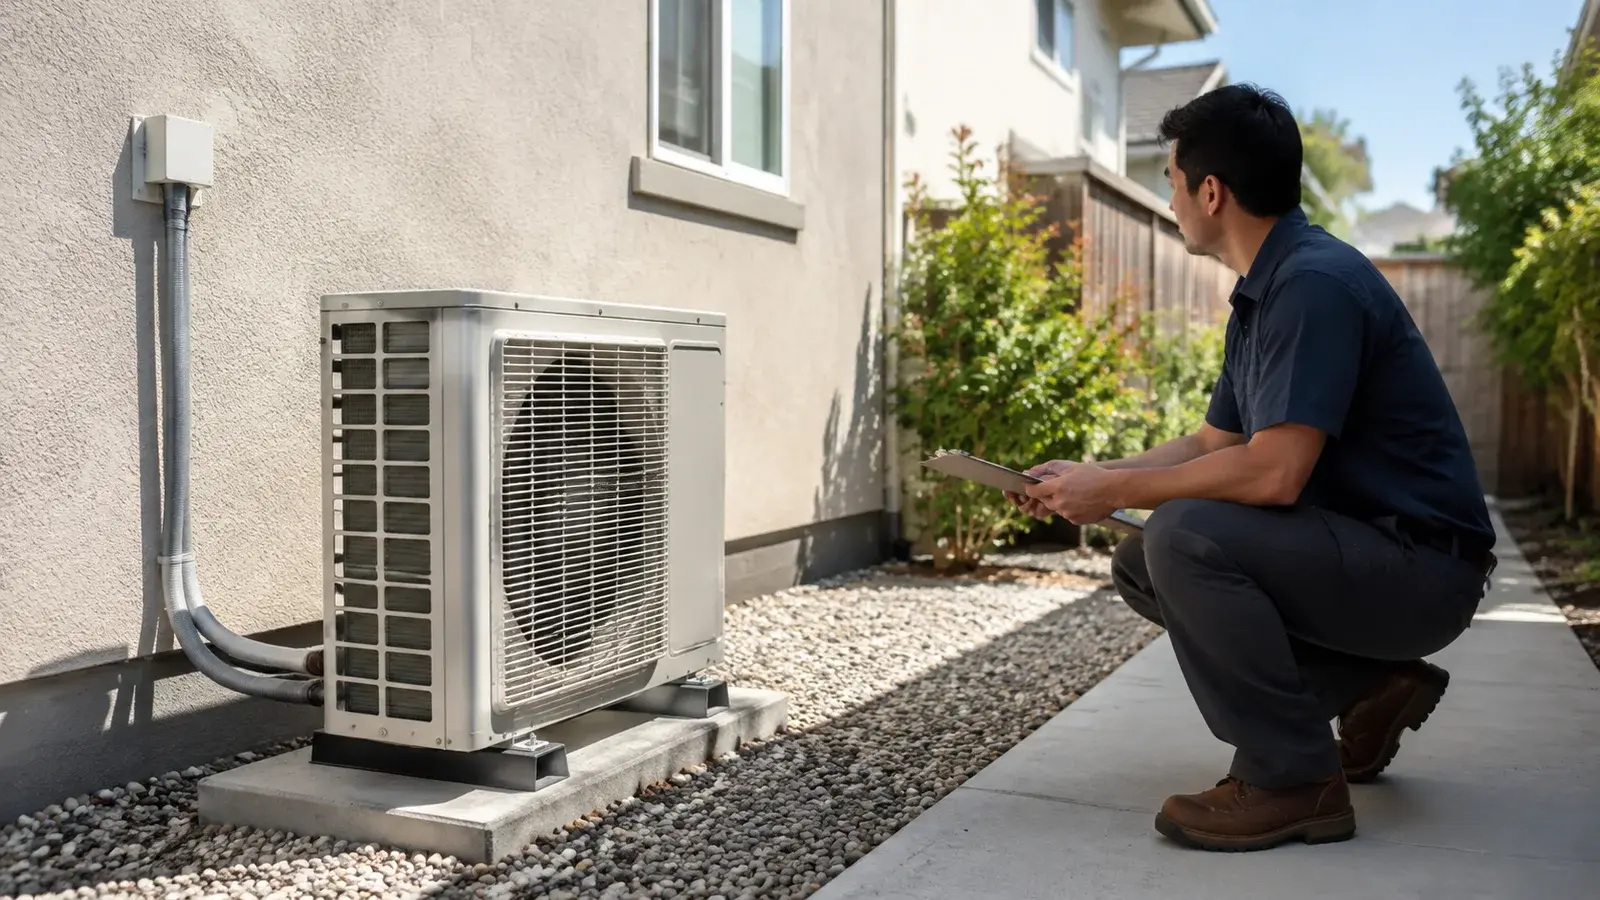
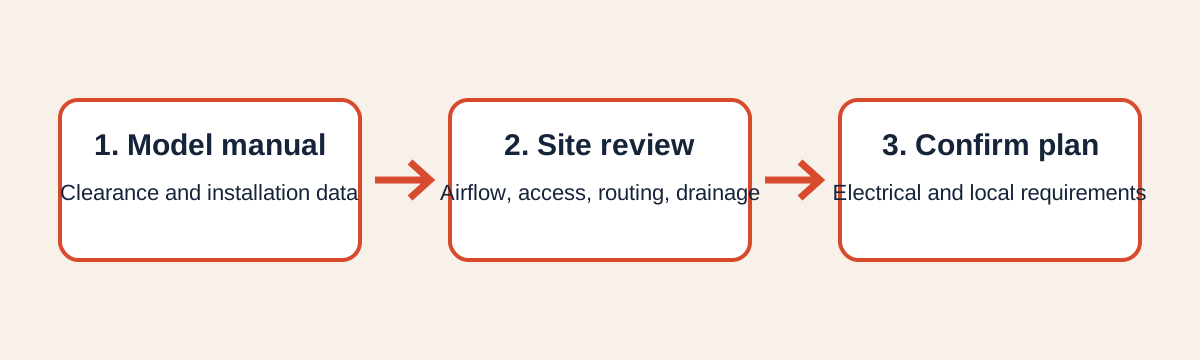
Document the space and visible constraints; review the proposed equipment and its manual; then confirm design, electrical, drainage and applicable requirements for the actual site. Do not open equipment, handle refrigerant, or set final clearances from a generic guide.
A local next step
For homes in Ontario, Pomona, the Inland Empire and nearby East LA County service areas, request mini-split installation for a site-specific location discussion and see mini-split installation in Pomona. Related reading: garage conversion mini-split planning and indoor unit placement. Availability depends on the schedule.
Frequently asked questions
No. Follow the manual for the selected outdoor unit and evaluate the actual walls, obstructions, routing and service path.
You can document preferences and visible constraints, but final design, electrical, drainage and equipment decisions should be confirmed for the actual project.
They can. The applicable requirements depend on the property, scope and jurisdiction; confirm them with the authority having jurisdiction.
Share the intended use, photos or access information, known dimensions, visible constraints and any plans or documents already available.
Local next step
Turn this guide into a site-specific answer.
Guides explain the decision. Equipment condition, access, and safe next steps still need to match the home or business. Review the relevant service scope or request an assessment for Ontario, the Inland Empire, or East Los Angeles County. Availability depends on the current schedule.