Mini-Split for a Sunroom: Comfort and Placement Questions
A mini-split can serve an enclosed sunroom, but glass, afternoon sun, the enclosure and your seating layout should shape the installation—not floor area alone.

Owner & Lead HVAC Technician, Alex Air & Heating · EPA 608 Universal Certified · Ontario, CA
TL;DR
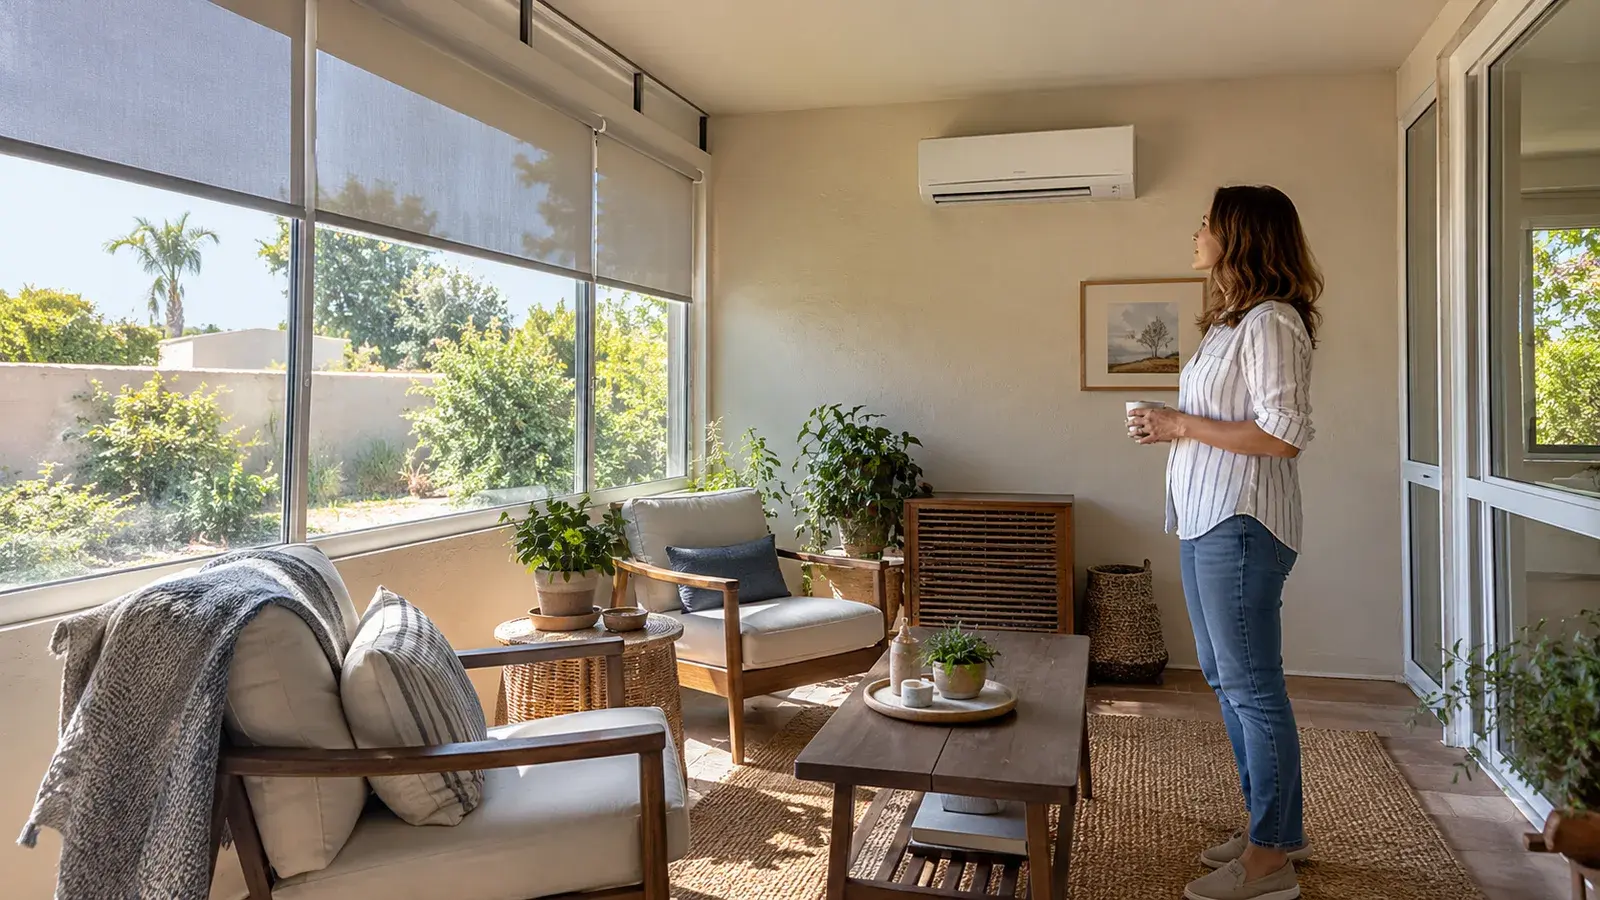
A mini-split can provide separate heating and cooling for an enclosed sunroom when its capacity and airflow fit the room. Glass area, sun exposure, shading, insulation and how you use the space matter as much as floor size. Before choosing equipment, compare a dedicated system with any proposed multi-zone connection, and ask how placement, drainage and the room’s enclosure will be handled.
- A sunny glass room and a shaded insulated room of the same size can have different heating and cooling needs.
- One indoor unit needs an air path to the occupied area; more capacity cannot replace a usable layout.
- An existing multi-zone outdoor unit is not automatically ready for another room. Ask for a supported equipment combination and available capacity.
On this page
- Quick answer: plan the glass room before choosing the unit
- Why the glass and the time of day change the decision
- An enclosed room and a screened porch need different expectations
- Can one indoor unit reach the places where you sit?
- Dedicated single-zone or an addition to a multi-zone system?
- Placement, drainage and the information to bring
- A local installation conversation
Quick answer: plan the glass room before choosing the unit
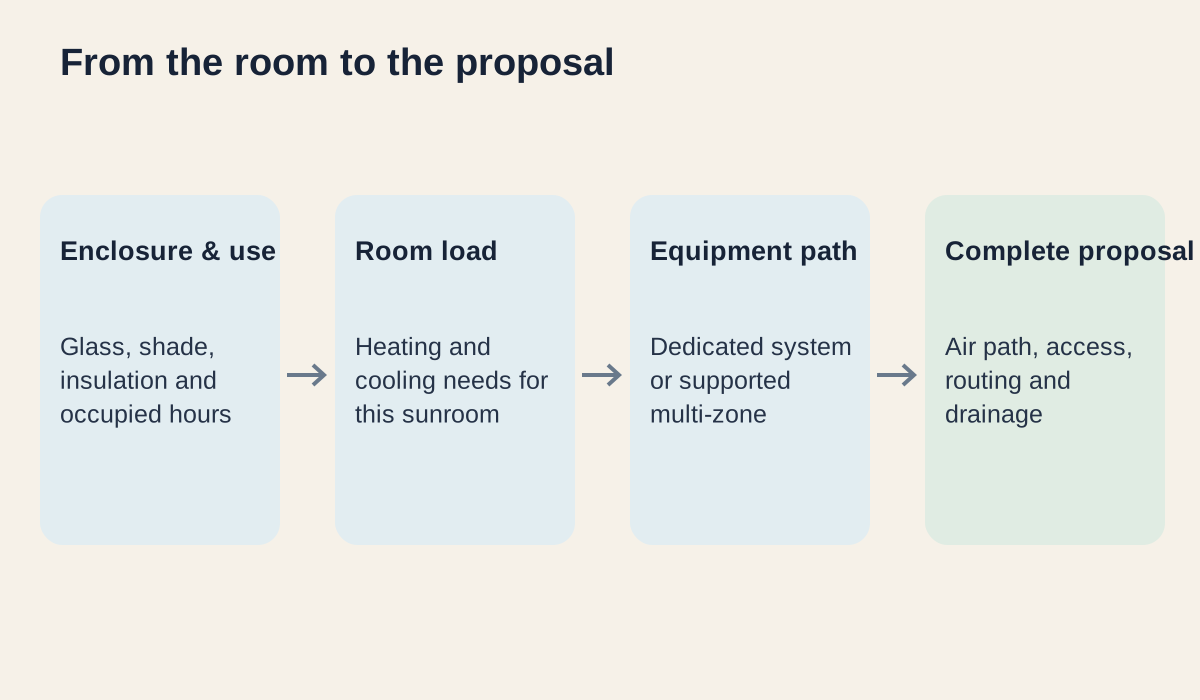
A mini-split for a sunroom can be a practical way to give an enclosed room its own heating and cooling control, especially where extending ducts is awkward. Start with the room you actually have: a sealed, insulated addition is a different project from a lightly built porch with gaps around its windows. The useful installation question is how the equipment will handle that room’s sun, heat loss and occupied area. A room-specific plan should explain those conditions before naming a capacity.
Why the glass and the time of day change the decision
Two sunrooms can share the same floor dimensions and behave differently. One may sit under an overhang; another may receive strong afternoon sun through several glass walls. Window area and type, the direction the glass faces and the shade you actually use all affect heat entering the room. In heating weather, the same enclosure also loses heat through glass and other exposed surfaces. A cooling-only area chart cannot answer both seasonal questions.
For an Ontario or Pomona home, tell the installer when the room is hardest to use: late-afternoon glare, a cold morning or an evening after sunset. Bring a photo of the window shade in its normal position, not only a photo with every blind closed. If window or insulation improvements are planned, include them in the conversation so the equipment proposal represents the finished room.
| Room detail | What to share | Question to ask |
|---|---|---|
| Glass and sunlight | Window locations, glazing information if known, direct-sun hours and normal shade use | How are these conditions represented in the room heating and cooling calculation? |
| Enclosure | Whether windows and exterior doors close properly; known roof, floor and wall insulation | Does the room need enclosure improvements as part of the comfort plan? |
| Use and seating | Reading chair, desk or dining area; occupied hours and door position to the house | Where should airflow reach without blowing continuously across the seats? |
| System choice | Existing ductless model information and the rooms it already serves | Is a dedicated system or a supported multi-zone addition the better technical fit? |
An enclosed room and a screened porch need different expectations
A mini-split recirculates room air. It does not turn an open or screened porch into an enclosed conditioned room, and it does not repair air leaks around an unfinished enclosure. Describe whether the space has solid glazing, a weather-tight roof, an exterior door and known insulation. Labels such as three-season and four-season are useful conversation starters, but the actual construction determines the heating and cooling demand.
Also explain how the doorway to the house is used. A door that remains open makes the sunroom and adjoining space interact; a closed door changes the air path. Ask what the proposed system is intended to serve and whether nearby rooms are included. That keeps the design tied to real use rather than assuming air will travel through a closed door or around a partition.
Can one indoor unit reach the places where you sit?
A rectangular open room may offer a straightforward air path, while an L-shaped room, tall cabinet or partial wall can leave a sheltered corner. Stand where the chairs or desk will be and compare that position with the proposed discharge direction. Ask how air will mix across the occupied area and whether the unit’s sensing location is exposed to direct sun or another heat source. Avoid choosing a wall solely because it hides the equipment.
A wall-mounted head also needs suitable mounting space and access. A room with glass on most sides may call for a different indoor-unit style, if the selected system and construction support it. The final choice should account for manufacturer clearances, service access and the drain path. A bigger wall unit is not a substitute for a workable location.
Dedicated single-zone or an addition to a multi-zone system?
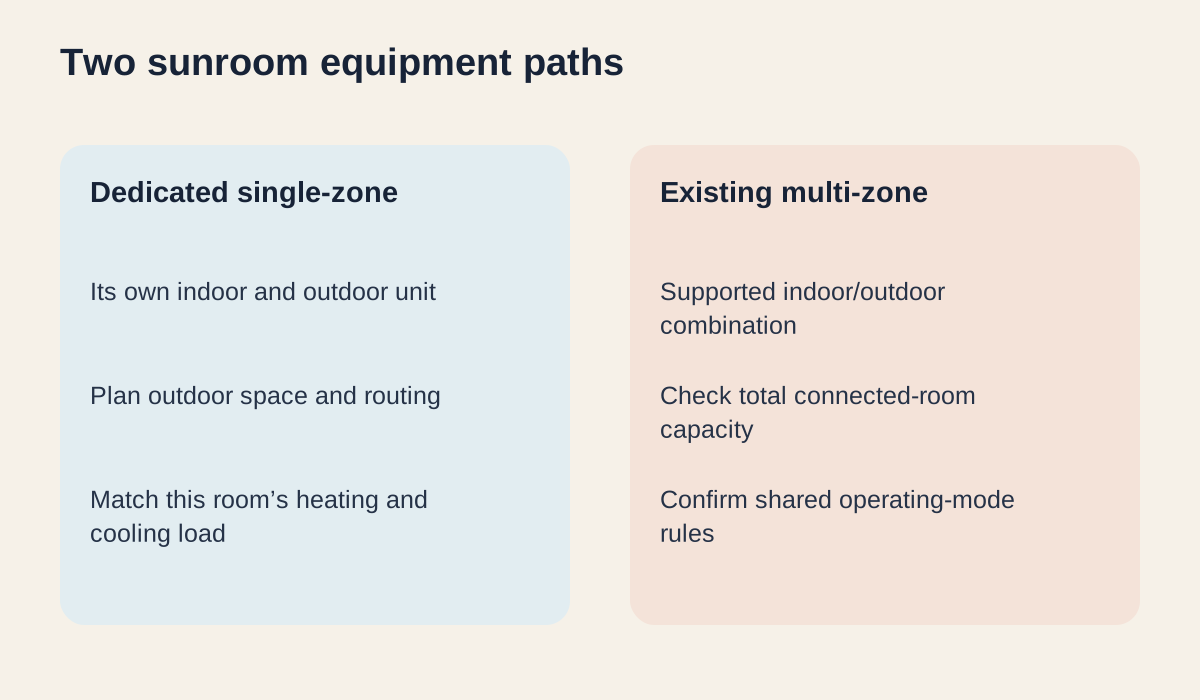
A dedicated single-zone arrangement gives the sunroom its own outdoor and indoor equipment. It adds an outdoor location and its own routing, electrical and drainage questions. Connecting another indoor unit to an existing multi-zone system may reduce the number of outdoor units, but the proposed head must be supported by that exact outdoor model and the total arrangement must have suitable capacity for the connected rooms.
Ask how the sunroom’s afternoon demand will interact with the other zones, what combinations are approved by the manufacturer and what happens when rooms request different operating modes. Multi-zone controls vary; independent room settings do not necessarily mean simultaneous heating and cooling. Have the proposal identify the equipment combination rather than describing compatibility only as an available connection.
Placement, drainage and the information to bring
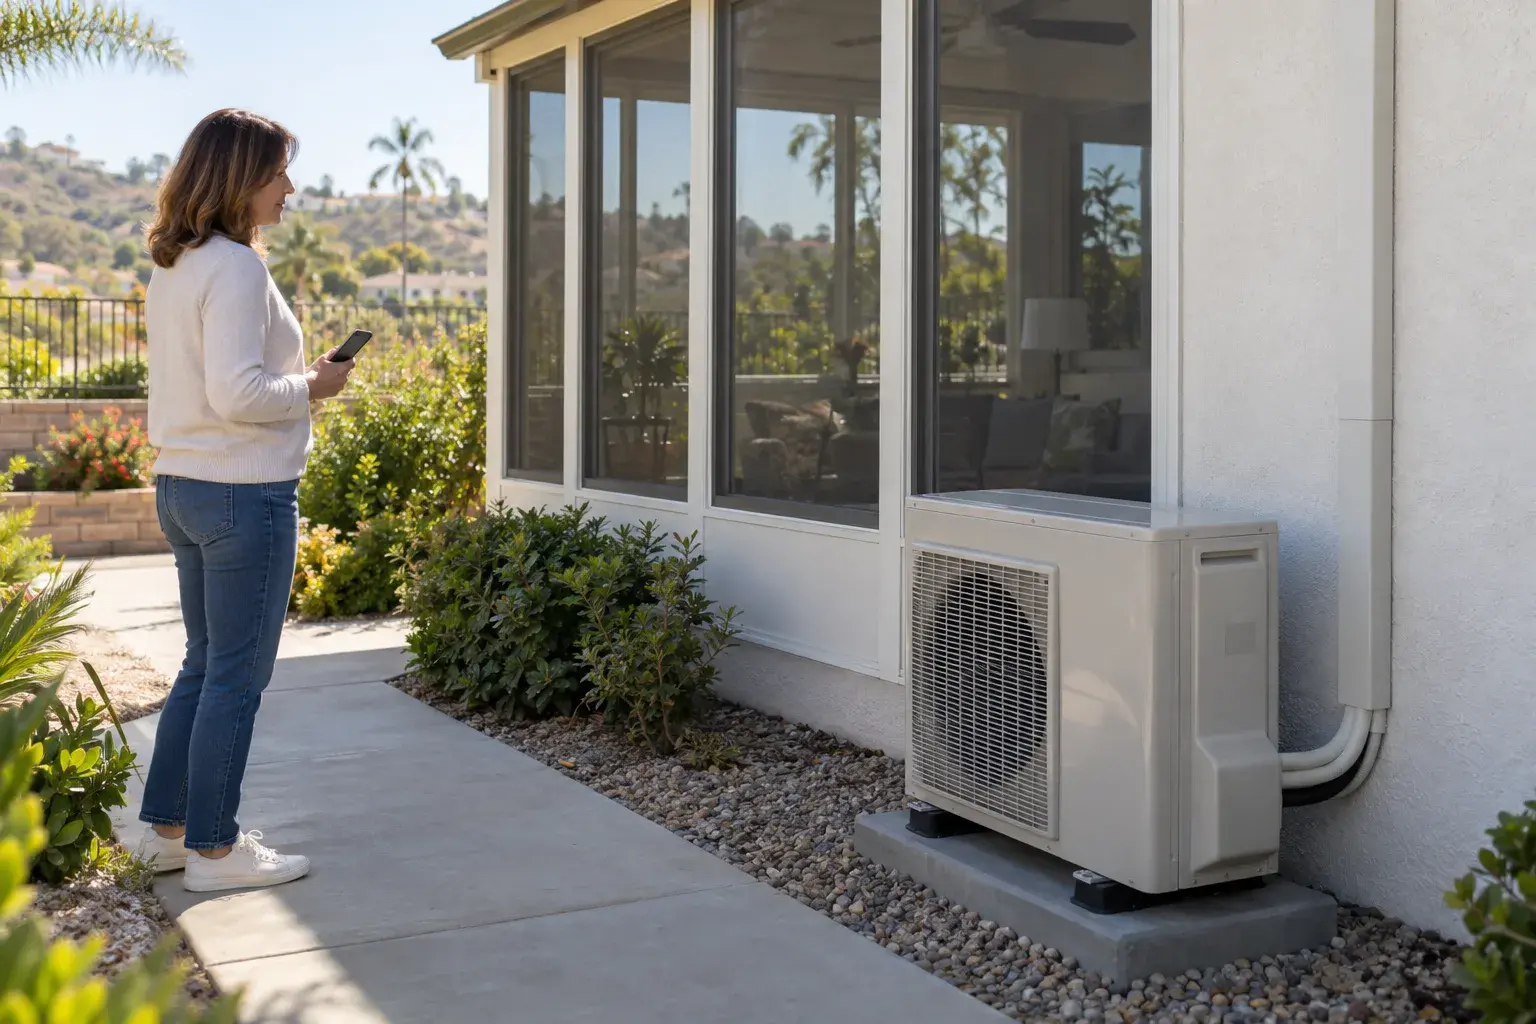
The indoor location, outdoor location and connecting route should be considered together. Ask where the refrigerant lines and control connections will run, how wall penetrations and finishes will be handled, where cooling condensate will drain and how both units remain accessible. Bring photos from inside the room and from the proposed outdoor area. Electrical work and any applicable local or property requirements need confirmation for the actual project; there is no single approval rule for every sunroom.
- A simple layout showing windows, doors, seating and any partitions.
- The times you use the room and the periods when comfort is worst.
- Known glazing and insulation details, or a clear note that they are unknown.
- Existing ductless equipment information if a multi-zone addition is proposed.
- Photos of possible indoor locations and outdoor access, taken without climbing or opening equipment.
A local installation conversation
For a sunroom in Ontario, Pomona, the Inland Empire or nearby eastern Los Angeles County service areas, request mini split installation with your room layout and comfort notes. Ask for an explanation of the sunroom-specific heating and cooling needs and the proposed equipment arrangement. For the location details, see indoor mini-split head placement and outdoor-unit placement. If the space is a conversion rather than a glass room, use the separate garage-conversion planning guide.
Frequently asked questions
A heat-pump mini-split can do both when the selected equipment and room construction support the required heating and cooling load. Confirm that the proposed model provides heating; a cooling-only unit does not become a heater because a remote shows a Heat option.
There is no reliable universal size from floor area alone. The room-specific calculation should include glazing, direction, shading, ceiling and floor construction, air leakage and local conditions, then match the selected equipment’s heating and cooling performance.
The name three-season does not describe a specific construction standard. Ask whether the windows, roof, floor and enclosure can support the intended use. Building improvements may need to accompany the equipment rather than assuming a larger unit will solve every comfort problem.
Possibly, but it requires a supported indoor/outdoor equipment combination, available system capacity, acceptable routing and an operating plan for the other rooms. An unused port or the number of existing indoor units does not settle those questions.
That depends on the room shape, furniture, partitions and discharge direction. Ask the installer to show the proposed air path across the occupied area and explain whether far corners or adjoining rooms need a different arrangement.
Local next step
Turn this guide into a site-specific answer.
Guides explain the decision. Equipment condition, access, and safe next steps still need to match the home or business. Review the relevant service scope or request an assessment for Ontario, the Inland Empire, or East Los Angeles County. Availability depends on the current schedule.