Mini-Split for a Garage Conversion in Pomona: Planning Questions
Planning a Pomona garage conversion? Use this mini-split question list to separate comfort design, equipment placement, electrical scope and jurisdiction-specific approvals.

Owner & Lead HVAC Technician, Alex Air & Heating · EPA 608 Universal Certified · Ontario, CA
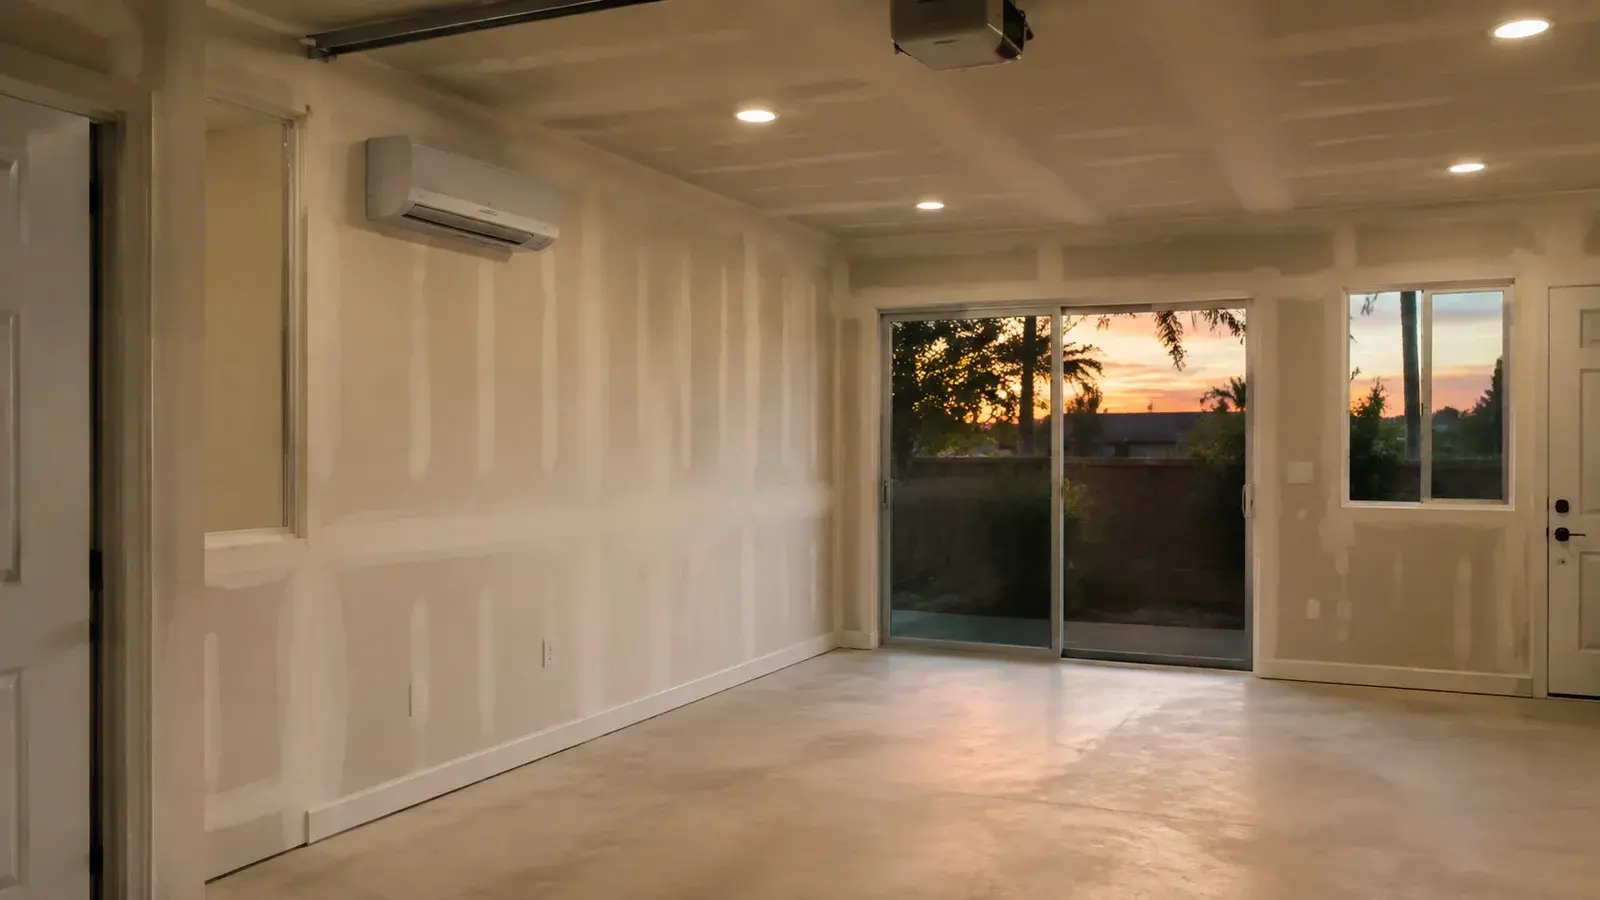
TL;DR
A mini-split can be a practical heating and cooling option for a Pomona garage conversion when ductwork is not practical, but the right plan starts with the room’s intended use, envelope, load, indoor-head location, outdoor-unit location, drainage, electrical scope and applicable local approvals. Do not choose a capacity or placement from square footage alone. Ask for a project-specific assessment and confirm permit requirements with the authority having jurisdiction.
- A garage conversion is not automatically the same as a conditioned room; intended use and enclosure matter.
- Indoor and outdoor locations must work together with routing, drainage, airflow and future service access.
- Electrical and permit requirements are project- and jurisdiction-specific, not a blog checklist.
On this page
What should you plan before adding a mini-split to a Pomona garage conversion?
A mini-split can be a practical heating and cooling option for a Pomona garage conversion when ductwork is not practical, but the right plan starts with the room’s intended use, envelope, load, indoor-head location, outdoor-unit location, drainage, electrical scope and applicable local approvals. Do not choose a capacity or placement from square footage alone. Ask for a project-specific assessment and confirm permit requirements with the authority having jurisdiction.
Key takeaways
- A garage conversion is not automatically the same as a conditioned room; intended use and enclosure matter.
- Indoor and outdoor locations must work together with routing, drainage, airflow and future service access.
- Electrical and permit requirements are project- and jurisdiction-specific, not a blog checklist.
Design questions that change the scope
Start with the intended use, the area being conditioned, and what is known about walls, roof, windows and doors. Load assessment, indoor-head placement and the path outside should respond to the actual space—not a rule of thumb. Conversions and alterations can have applicable requirements, so confirm the project with the authority having jurisdiction.
| Topic | Useful question | Who confirms |
|---|---|---|
| Space use | What rooms and hours need comfort? | Owner and design team |
| Equipment location | Where can air, routing and service access work together? | HVAC professional |
| Electrical and approvals | What scope needs local confirmation? | Authority and qualified project team |
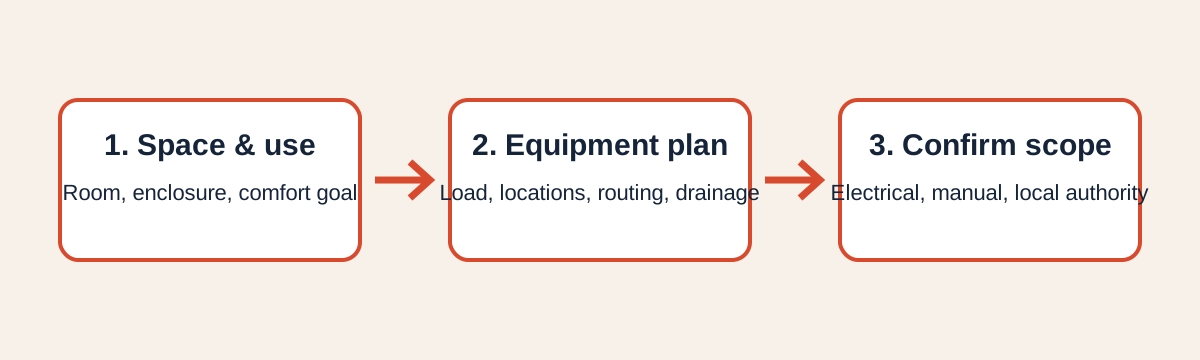
A safe decision sequence
Document the space and visible constraints; review the proposed equipment and its manual; then confirm design, electrical, drainage and applicable requirements for the actual site. Do not open equipment, handle refrigerant, or set final clearances from a generic guide.
A local next step
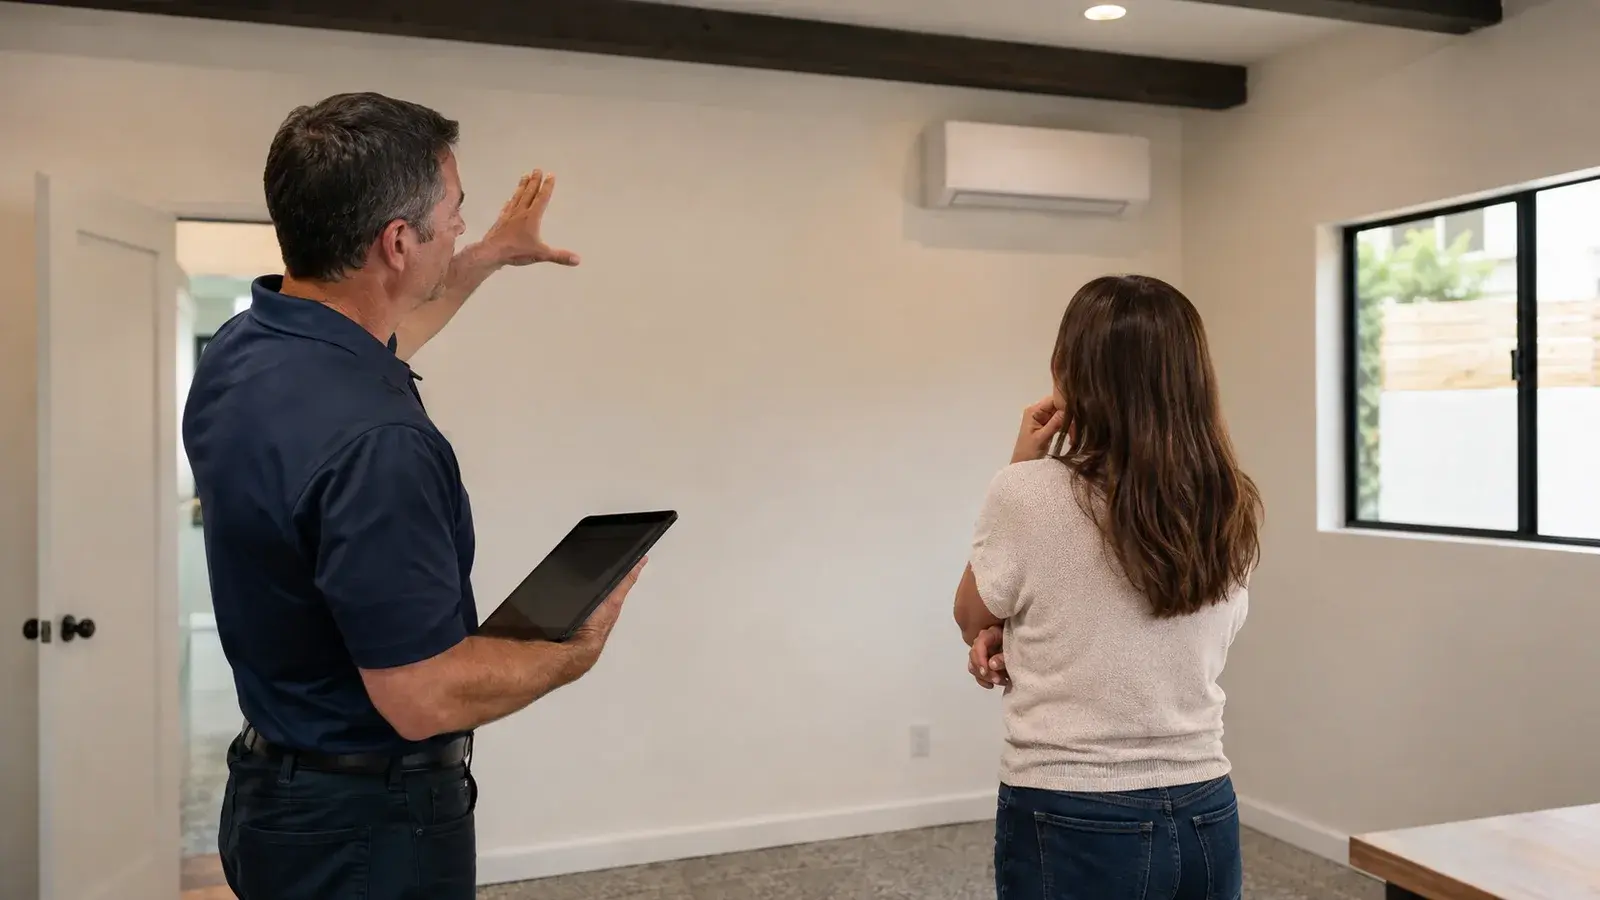
For Pomona and nearby Inland Empire homes, start with a mini-split installation assessment and see mini-split installation in Pomona. The discussion can document the converted space, intended use, access and questions for the responsible local authority. You may also compare HVAC for an ADU or addition and indoor mini-split head placement. Availability depends on the schedule.
Frequently asked questions
No. Intended use, enclosure, load, routing, equipment and applicable local requirements all affect the appropriate scope.
You can document preferences and visible constraints, but final design, electrical, drainage and equipment decisions should be confirmed for the actual project.
They can. The applicable requirements depend on the property, scope and jurisdiction; confirm them with the authority having jurisdiction.
Share the intended use, photos or access information, known dimensions, visible constraints and any plans or documents already available.
Local next step
Turn this guide into a site-specific answer.
Guides explain the decision. Equipment condition, access, and safe next steps still need to match the home or business. Review the relevant service scope or request an assessment for Ontario, the Inland Empire, or East Los Angeles County. Availability depends on the current schedule.